Explore a scope and request a reviewed quote. Coastal confirms service availability, qualified trade partners, site conditions and final pricing before a proposal.

DOORS & HARDWARE

French doors

Install paired hinged doors with confirmed active panel, swing and clearances. Exterior French doors need a coordinated weather-sealing system; interior pairs require a different latch and trim plan.

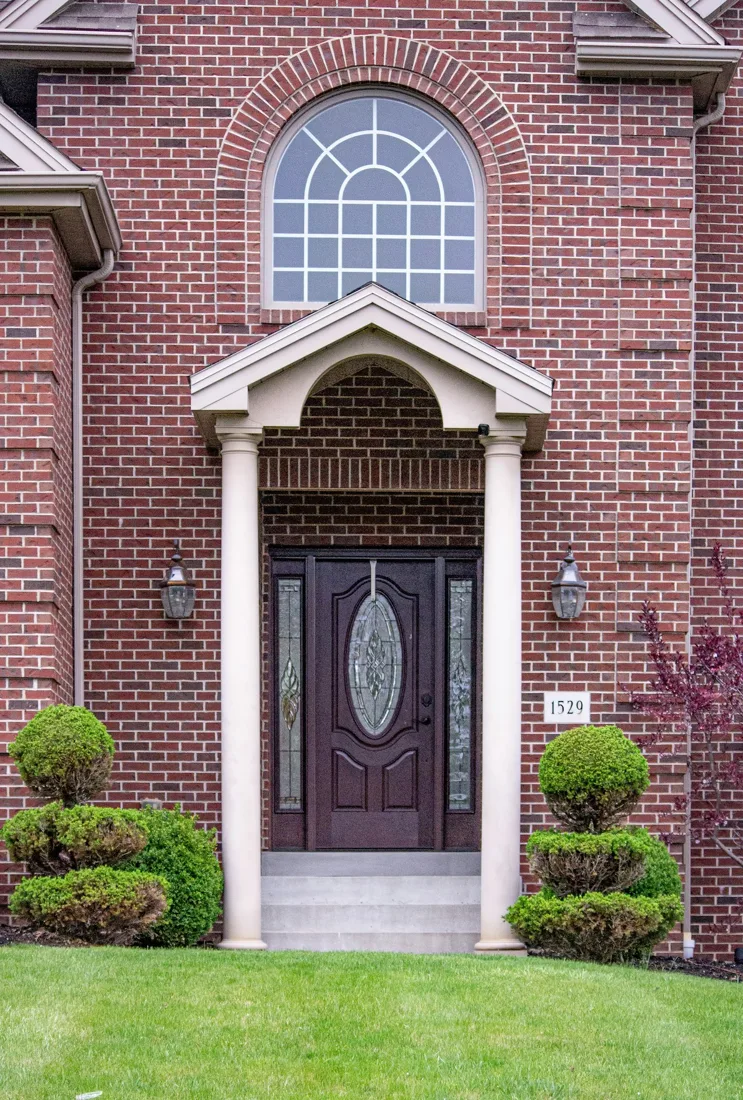
House entry with a brown front door
Gautam Krishnan · Unsplash License Stock reference photograph; not a Coastal project or specified product.

START WITH THE DETAILS

What goes into
the work.

Measure slab and frame separately. Note swing from the exterior or approach side, threshold, wall depth and existing hardware.

Typical scope to confirm

  • Confirm interior/exterior use and active-leaf configuration
  • Check opening square and door-swing clearance
  • Install defined frame, panels and hardware
  • Adjust meeting stiles, latch and threshold where applicable

Make it specific to your project.

Enter the amount of work and choose the details you know. Your choices follow you into the Project Builder.

LOW / MIDDLE / HIGH REFERENCE

Low$650per opening
Middle$3,125per opening
High$5,600per opening

Low and high are published reference endpoints. Middle is their arithmetic midpoint, not a quoted average, product tier or firm price.

A planning reference for this service only. Selections, local labor, access, quantities and existing conditions need Coastal’s review. Do not add overlapping whole-project and component ranges.

HomeGuide · research checked 2026-10-22 · US national · installed

Continue with these selections ↗

What changes the price

  • Interior versus exterior rating
  • Pair dimensions and glazing
  • Existing frame condition
  • Astragal, multipoint lock and sill details
What the reference covers
  • Door installation into existing frame
Allow for these separately
  • Cutting a new wall opening
  • Structural header design
  • Specialty sidelights or transoms unless selected
  • New wall opening
  • Structural framing
  • Unspecified sidelights

KNOW WHAT COMES NEXT

From first idea to finished work.

  1. Plan the scope

    Confirm active leaf, swing clearances and weather exposure.

  2. Prepare and approve

    Confirm product fit, support, weather exposure and any opening changes.

  3. Complete the work

    Fit and fasten components; integrate seals and finish affected trim.

  4. Review and close out

    Check swing or sliding travel, latch operation, clearances and weather seals.

Planning & preparation
1–8 weeks
Work on site
1–3 working days

Illustrative planning allowance for the stated scope, not a promised start or completion date. On-site time starts after approvals and materials are ready; procurement, inspection waits, curing and discoveries can extend the calendar.

Custom door lead time · Frame repairs or opening alterations · Finish work and access-control coordination

PERMIT PLANNING

Check the scope and jurisdiction

Permit needs depend on the work and property address. OKC and Edmond review structural alterations; Moore requires permits for most remodels. Confirm finish-only exceptions and any separate trade permits.

  • Changes to walls, structure or building use
  • Electrical, plumbing or HVAC changes
  • Work within a floodplain or historic district

ENGINEERING & DESIGN

Engineering is not usually needed

Engineering is not usually part of this finish-only scope. Stop for review if hidden damage, structural changes or unusual support loads are found.

  • New structural work or damaged framing
  • Unverified heavy-load support

Confirm requirements with the city or county responsible for the property before work begins. The address, exact scope and adopted code determine the final requirements.

Local permit & engineering sourcesOklahoma City — building and trade permits ↗ Edmond — when a permit is needed ↗ Moore — building permits and inspections ↗ Edmond — residential alteration checklist ↗

MAKE IT FIT YOUR HOME

Your starting options.

Compare the scope before choosing products. Any direction can be refined with Coastal.

02

Exterior inswing pair

Plan weather seals and room clearance for inward-opening panels.

Plan this option
03

Exterior outswing pair

Review exterior clearance, hinge details and compatible threshold design.

Plan this option

MATERIALS & DETAILS

Find your finish.

These original swatches show a general visual direction. Confirm a physical sample, exact finish code and product compatibility before ordering.

Frame color — illustrative selections

Interior wood tone — illustrative selections

Hardware finish — illustrative selections

PRODUCT RESEARCH

Brands & real-world examples.

Manufacturer references help compare options. They do not imply a Coastal dealership, endorsement, or a product selected for your project.

Explore example photos

Open the original source for product and installation imagery. These are reference links, not Coastal project photographs.

YOUR PROJECT, VISUALIZED

Choose a direction.
See it in your space.

Start with common french doors options, personalize the details, then upload a photo to create an AI concept.

Interior French pair

Connect rooms using glazed or paneled interior doors.

  • Door type: French
  • Custom product, finish code, or request: Interior French pair. Finish direction: Soft white. Connect rooms using glazed or paneled interior doors.
Use this look

Exterior inswing pair

Plan weather seals and room clearance for inward-opening panels.

  • Door type: French
  • Custom product, finish code, or request: Exterior inswing pair. Finish direction: Dark bronze. Plan weather seals and room clearance for inward-opening panels.
Use this look

Exterior outswing pair

Review exterior clearance, hinge details and compatible threshold design.

  • Door type: French
  • Custom product, finish code, or request: Exterior outswing pair. Finish direction: Matte black. Review exterior clearance, hinge details and compatible threshold design.
Use this look
House entry with a brown front door
Gautam Krishnan · Unsplash License Stock reference photograph; not a Coastal project or specified product.

FROM INSPIRATION TO YOUR SPACE

Your home. This direction.

The example photo is inspiration. Your personalized concept applies your saved service and finish selections to the photo you upload.

  1. Choose a preset and adjust its selections.
  2. Add a photo of the room or area.
  3. Create a concept, compare it, and keep it with your project.
Open the visualizer

AI concepts are illustrations. Product matches, measurements and feasibility require Coastal’s review.

YOUR NEXT STEP

Bring it into your plan.

Keep rooms, measurements and choices together in the Project Builder.

Related scopes

Research sources & pricing notes

Reviewed 2026-10-23. Published ranges describe the source’s stated scope and geography; they are not an Oklahoma adjustment or a Coastal estimate. Do not add overlapping project ranges together.

Stock photograph license · Finish swatches and scope diagrams are original illustrations.

Harbor

Coastal’s AI project consultant

Ready to help
Coastal Construction
Optional voice conversation

Speak or type; Harbor answers aloud. Your microphone stays off until you choose voice.

Service guide · prepared Coastal answers
AI chat uses your messages and selected project details; optional voice uses audio. OpenAI processes these when AI is used. An inquiry is sent to Coastal only when you submit it.

Talk to a person
Call now · 405-872-6050