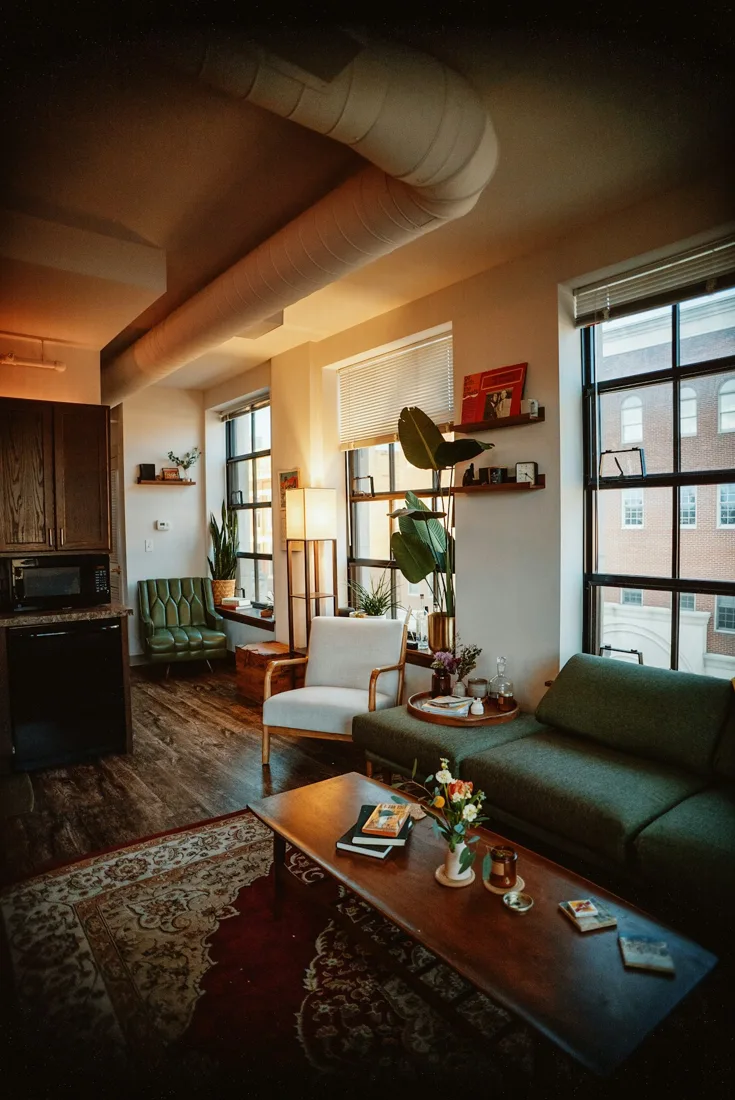
Explore a scope and request a reviewed quote. Coastal confirms service availability, qualified trade partners, site conditions and final pricing before a proposal.
SUNROOMS & PATIO ENCLOSURES
Sunrooms
Add a light-filled room with the enclosure and comfort level matched to how often you want to use it. A year-round room needs the foundation, glass, insulation and heating/cooling planned as one assembly.
Measure the footprint and wall height. Record the existing slab, roof, drainage and intended seasons of use.
Typical scope to confirm
Review foundation and attachment to the home
Specify glazing, operable openings and roof system
Coordinate insulation, air sealing and climate control
Plan electrical outlets, flooring and finish transitions
Make it specific to your project.
Enter the amount of work and choose the details you know. Your choices follow you into the Project Builder.
LOW / MIDDLE / HIGH REFERENCE
Low$200per sq ft
Middle$300per sq ft
High$400per sq ft
Low and high are published reference endpoints. Middle is their arithmetic midpoint, not a quoted average, product tier or firm price.
Match the reference scope first
Confirm Use before applying this reference to your quantity. The source row is a conditioned four-season sunroom.
The figures above remain the source reference. They do not price these selections or a complete installed project.
A planning reference for this service only. Selections, local labor, access, quantities and existing conditions need Coastal’s review. Do not add overlapping whole-project and component ranges.
HomeGuide · research checked 2026-10-22 · US national · installed
Decide on conditioned versus seasonal use and assess existing supports.
Prepare and approve
Review supports, drainage, design, approvals and the selected enclosure system.
Complete the work
Build approved supports and enclosure, then coordinate doors, finishes and any utilities.
Review and close out
Check weather management and operation; review the approved use and care.
Planning & preparation
4–12 weeks
Work on site
3–10 weeks
Illustrative planning allowance for the stated scope, not a promised start or completion date. On-site time starts after approvals and materials are ready; procurement, inspection waits, curing and discoveries can extend the calendar.
Existing slab and roof suitability · Custom enclosure products · Conditioned-space and utility requirements
PERMIT PLANNING
Check the scope and jurisdiction
Size, height, attachment, use and location determine approvals. Edmond lists exceptions for some small detached structures and fences; OKC asks owners to check shed scope before construction. Confirm setbacks, easements and utility work too.
Attached or substantial new outdoor structure
Work outside local size/height exemptions
Property-line, easement, utility or drainage impacts
ENGINEERING & DESIGN
Engineering required for these conditions
Edmond requires an engineered footing design for the footprint additions covered by its alteration/addition checklist. Other locations and existing-space conversions need scope-specific structural review.
An Edmond footprint addition under the city alteration/addition checklist
New loads on existing framing or foundations
Unusual soil conditions or nonstandard structural details
Confirm requirements with the city or county responsible for the property before work begins. The address, exact scope and adopted code determine the final requirements.
A seasonal enclosure with a separately defined comfort expectation.
Use: Three-season
Main color / finish: Bronze
Custom product, finish code, or request: Three-season room. Finish direction: Bronze frame. A seasonal enclosure with a separately defined comfort expectation.
Balance glazing with furniture placement and wall area.
Wall system: Windows with knee wall
Main color / finish: Black
Custom product, finish code, or request: Windows over knee walls. Finish direction: Black frame. Balance glazing with furniture placement and wall area.
Reviewed 2026-10-23. Published ranges describe the source’s stated scope and geography; they are not an Oklahoma adjustment or a Coastal estimate. Do not add overlapping project ranges together.
 COASTALCONSTRUCTION