Explore a scope and request a reviewed quote. Coastal confirms service availability, qualified trade partners, site conditions and final pricing before a proposal.
ADDITIONS & CONVERSIONS
Bathroom additions
Build a bathroom as new floor area with the structure and utility routes planned together. Fixture placement, drainage connections, ventilation and waterproofing determine much of the scope before decorative selections begin.
Measure the proposed footprint, ceiling height and connection to the existing home. Separate new conditioned area from converted existing area.
Typical scope to confirm
Plan fixture locations and drainage routes
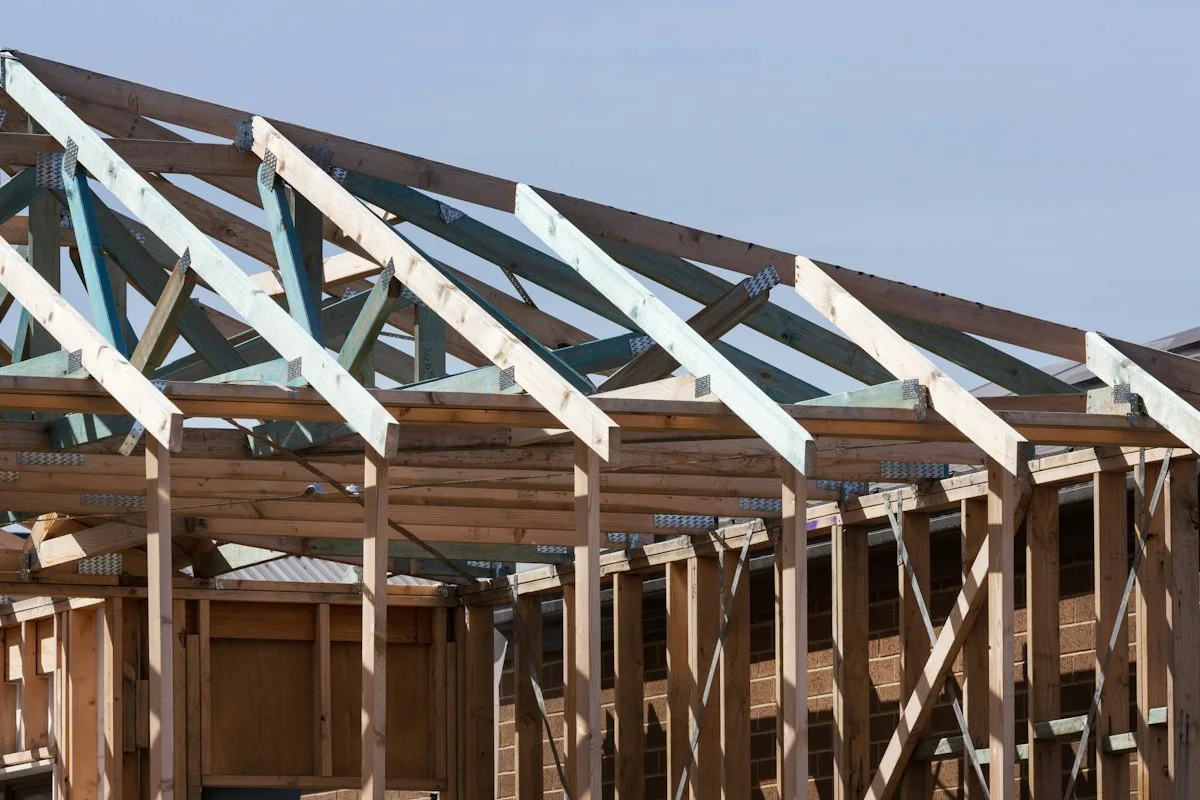
Coordinate new foundation, shell and exterior connection
Install specified plumbing, electrical and ventilation
Define wet-area waterproofing, tile and fixture allowances
Make it specific to your project.
Enter the amount of work and choose the details you know. Your choices follow you into the Project Builder.
LOW / MIDDLE / HIGH REFERENCE
Low$400per sq ft
Middle$450per sq ft
High$500per sq ft
Low and high are published reference endpoints. Middle is their arithmetic midpoint, not a quoted average, product tier or firm price.
A planning reference for this service only. Selections, local labor, access, quantities and existing conditions need Coastal’s review. Do not add overlapping whole-project and component ranges.
HomeGuide · research checked 2026-10-22 · US national · installed
Luxury fixtures and custom cabinetry beyond allowances
Luxury finishes
Major sewer/septic upgrades
KNOW WHAT COMES NEXT
From first idea to finished work.
Plan the scope
Plan the new bathroom footprint, drainage, venting and utility capacity.
Prepare and approve
Develop plans, assess foundations, obtain approvals and order key products.
Complete the work
Build foundations and structure, tie in the envelope, then complete trades and finishes.
Review and close out
Complete inspections, restore access and review the finished addition.
Planning & preparation
6–16+ weeks
Work on site
8–20+ weeks
Illustrative planning allowance for the stated scope, not a promised start or completion date. On-site time starts after approvals and materials are ready; procurement, inspection waits, curing and discoveries can extend the calendar.
Engineering and approval scope · Tie-ins and occupied-home phasing · Site conditions, weather and procurement
PERMIT PLANNING
A permit is required for the stated scope
New buildings and substantial additions require building permits in OKC, Edmond and Moore. Confirm site approvals and any separate electrical, plumbing and mechanical permits for the selected address.
New dwelling or substantial new building
New enclosed floor area or change of use
New or altered utility systems
ENGINEERING & DESIGN
Engineering required for these conditions
Edmond requires an engineered footing design for the footprint additions covered by its alteration/addition checklist. Other locations and existing-space conversions need scope-specific structural review.
An Edmond footprint addition under the city alteration/addition checklist
New loads on existing framing or foundations
Unusual soil conditions or nonstandard structural details
Confirm requirements with the city or county responsible for the property before work begins. The address, exact scope and adopted code determine the final requirements.
Source photograph shows a completed bathroom interior; it is inspiration rather than proof of an exterior addition. Example by the source, not a Coastal project.
Reviewed 2026-10-23. Published ranges describe the source’s stated scope and geography; they are not an Oklahoma adjustment or a Coastal estimate. Do not add overlapping project ranges together.
 COASTALCONSTRUCTION