Explore a scope and request a reviewed quote. Coastal confirms service availability, qualified trade partners, site conditions and final pricing before a proposal.
GLASS, MIRRORS & SCREENS
Shower doors and glass enclosures
Fit shower glass to a completed opening with measured walls, curb and hardware support. Swing, sliding access and glass appearance are coordinated with the bathroom layout before fabrication or ordering.
Measure the visible opening and record glass thickness or spacer details if known. Never remove broken glass to measure; final fabrication requires verification.
Typical scope to confirm
Measure the finished opening and check wall/curb geometry
Verify backing and system mounting requirements
Install selected glass and hardware
Fit seals and verify door operation
Make it specific to your project.
Enter the amount of work and choose the details you know. Your choices follow you into the Project Builder.
LOW / MIDDLE / HIGH REFERENCE
Low$600per opening
Middle$1,250per opening
High$1,900per opening
Low and high are published reference endpoints. Middle is their arithmetic midpoint, not a quoted average, product tier or firm price.
Match the reference scope first
Confirm Product before applying this reference to your quantity. The reference is shower-door installation.
Confirm Frame / edge before applying this reference to your quantity. The displayed row is a standard frameless shower door, not other enclosure systems.
The figures above remain the source reference. They do not price these selections or a complete installed project.
A planning reference for this service only. Selections, local labor, access, quantities and existing conditions need Coastal’s review. Do not add overlapping whole-project and component ranges.
HomeGuide · research checked 2026-10-22 · US national · installed
Custom enclosure price within a standard-door allowance
Custom enclosure fabrication
Tile/waterproofing repair
New wall blocking
KNOW WHAT COMES NEXT
From first idea to finished work.
Plan the scope
Measure after wall finishes and confirm safety glass, swing and anchors.
Prepare and approve
Take final field dimensions and fabricate the selected components.
Complete the work
Remove affected components and fit the glass, mirror or screen.
Review and close out
Check alignment, seals, hardware and product care instructions.
Planning & preparation
1–5 weeks
Work on site
1–2 working days
Illustrative planning allowance for the stated scope, not a promised start or completion date. On-site time starts after approvals and materials are ready; procurement, inspection waits, curing and discoveries can extend the calendar.
Tempered or insulated glass fabrication · Custom shapes and access · Frame condition and sealant cure
PERMIT PLANNING
Usually cosmetic work
Usually a finish-only scope when the structure, room use and utilities stay unchanged. This is a starting classification, not an address-specific exemption; confirm any related regulated work before starting.
Opening walls or changing structural support
Moving or adding wiring, plumbing or ventilation
Historic exterior restrictions or regulated-material removal
ENGINEERING & DESIGN
Engineering is not usually needed
Engineering is not usually part of this finish-only scope. Stop for review if hidden damage, structural changes or unusual support loads are found.
New structural work or damaged framing
Unverified heavy-load support
Confirm requirements with the city or county responsible for the property before work begins. The address, exact scope and adopted code determine the final requirements.
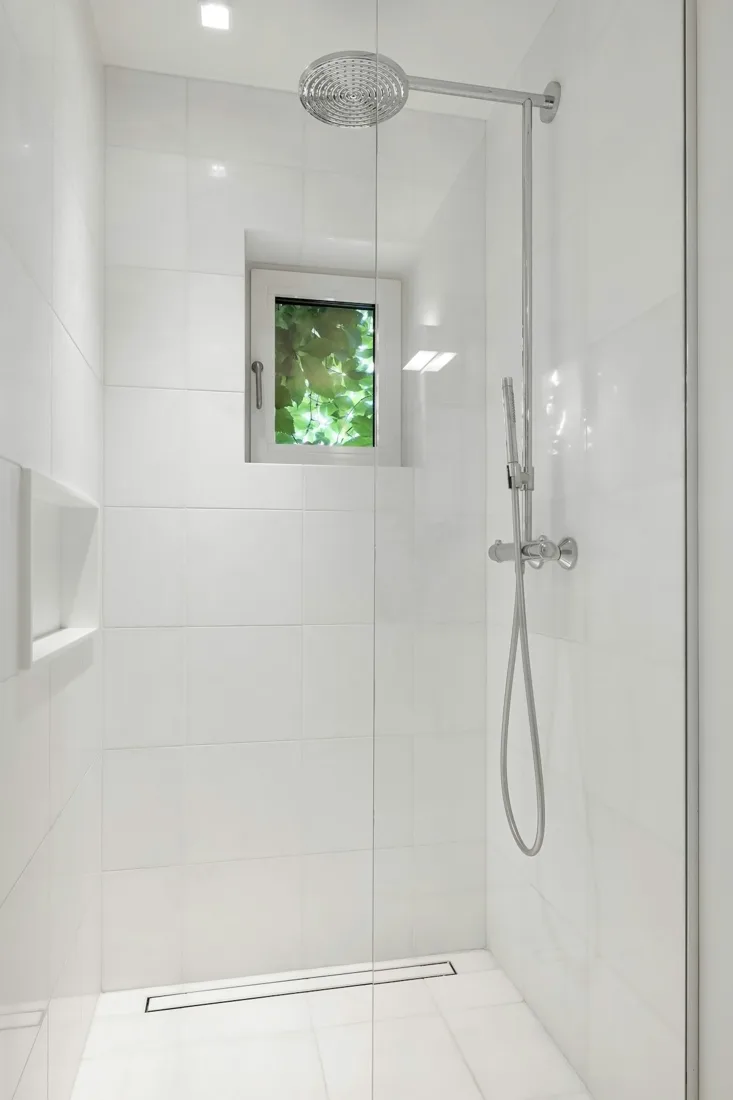
Stock reference photograph; not a Coastal project or specified product.
YOUR PROJECT, VISUALIZED
Choose a direction. See it in your space.
Start with common shower doors and glass enclosures options, personalize the details, then upload a photo to create an AI concept.
Hinged frameless door
Provide a swing door where clear floor space and suitable support exist.
Product: Shower glass
Frame / edge: Frameless
Mounting / hardware: Hinges / handle
Custom product, finish code, or request: Hinged frameless door. Finish direction: Clear. Provide a swing door where clear floor space and suitable support exist.
Plan splash control and a walk-in opening after reviewing shower geometry.
Product: Shower glass
Custom product, finish code, or request: Fixed panel and opening. Finish direction: Low-iron clarity. Plan splash control and a walk-in opening after reviewing shower geometry.
Reviewed 2026-10-23. Published ranges describe the source’s stated scope and geography; they are not an Oklahoma adjustment or a Coastal estimate. Do not add overlapping project ranges together.
 COASTALCONSTRUCTION