Explore a scope and request a reviewed quote. Coastal confirms service availability, qualified trade partners, site conditions and final pricing before a proposal.
CABINETRY & STORAGE
Medicine cabinets
Add medicine-cabinet storage above the vanity while coordinating mirror height and lighting. Recessed units require a clear wall cavity; surface-mounted units project into the room and need suitable fastening.
Measure the available width, height and depth. Note doors, outlets, plumbing and any equipment the storage must fit.
Typical scope to confirm
Confirm cabinet dimensions, mounting height, and door swing
Inspect the wall cavity before committing to a recessed unit
Install the specified cabinet and adjust doors and shelves
Make it specific to your project.
Enter the amount of work and choose the details you know. Your choices follow you into the Project Builder.
LOW / MIDDLE / HIGH REFERENCE
Low$120per item
Middle$210per item
High$300per item
Low and high are published reference endpoints. Middle is their arithmetic midpoint, not a quoted average, product tier or firm price.
A planning reference for this service only. Selections, local labor, access, quantities and existing conditions need Coastal’s review. Do not add overlapping whole-project and component ranges.
HomeGuide · research checked 2026-10-22 · US national; no Oklahoma adjustment applied · installed
Electrical connections for lighted units unless listed
Moving utilities
Lighted or powered features
Structural reframing
KNOW WHAT COMES NEXT
From first idea to finished work.
Plan the scope
Check wall cavities and nearby wiring before a recessed cabinet.
Prepare and approve
Verify field dimensions and supports before ordering or fabrication.
Complete the work
Install and secure units, fit fillers, adjust fronts and coordinate adjacent finishes.
Review and close out
Check drawers, doors, anchoring and usable clearances together.
Planning & preparation
1–4 weeks
Work on site
1–2 working days
Illustrative planning allowance for the stated scope, not a promised start or completion date. On-site time starts after approvals and materials are ready; procurement, inspection waits, curing and discoveries can extend the calendar.
Stock versus custom fabrication · Number of units and wall conditions · Related countertops or utility work
PERMIT PLANNING
Usually cosmetic work
Usually a finish-only scope when the structure, room use and utilities stay unchanged. This is a starting classification, not an address-specific exemption; confirm any related regulated work before starting.
Opening walls or changing structural support
Moving or adding wiring, plumbing or ventilation
Historic exterior restrictions or regulated-material removal
ENGINEERING & DESIGN
Engineering is not usually needed
Engineering is not usually part of this finish-only scope. Stop for review if hidden damage, structural changes or unusual support loads are found.
New structural work or damaged framing
Unverified heavy-load support
Confirm requirements with the city or county responsible for the property before work begins. The address, exact scope and adopted code determine the final requirements.
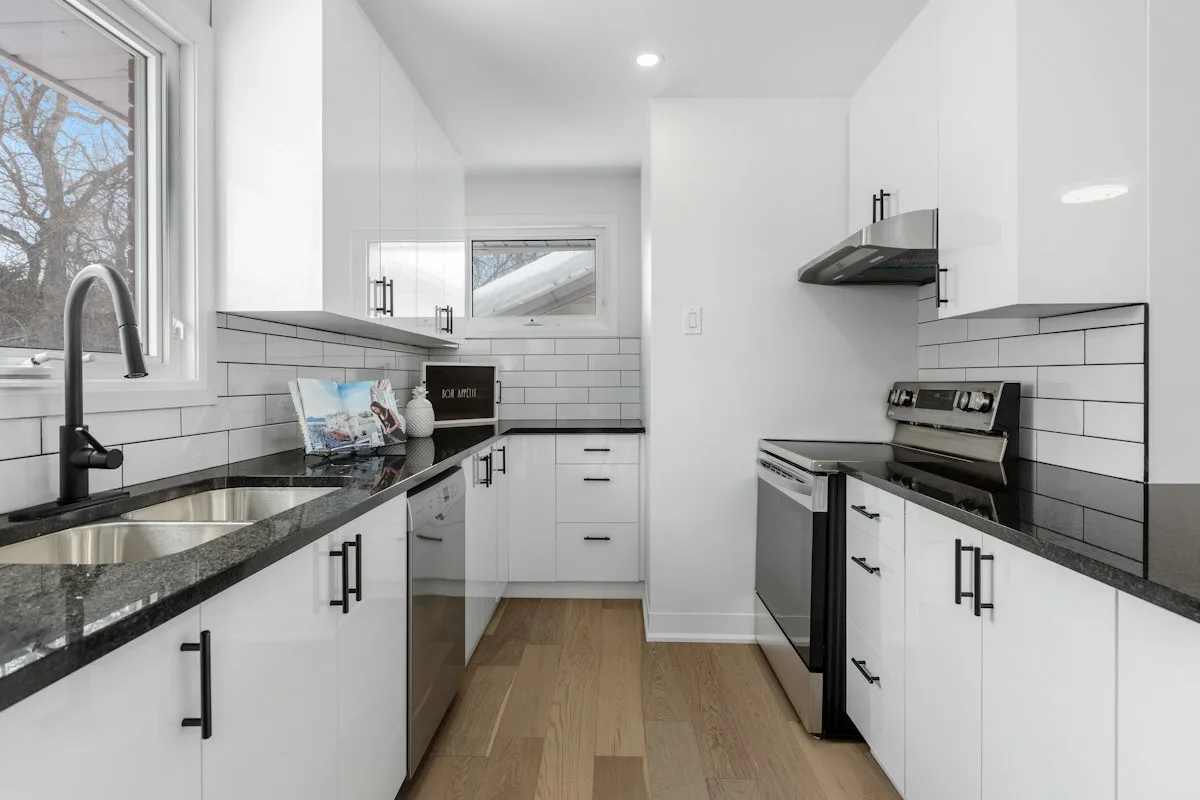
Stock reference photograph; not a Coastal project or specified product.
YOUR PROJECT, VISUALIZED
Choose a direction. See it in your space.
Start with common medicine cabinets options, personalize the details, then upload a photo to create an AI concept.
Surface-mounted cabinet
Add storage without recessing the cabinet into the wall.
Custom product, finish code, or request: Surface-mounted cabinet. Finish direction: Mirrored edge. Add storage without recessing the cabinet into the wall.
Coordinate power and switching with the selected product.
Custom product, finish code, or request: Lighted medicine cabinet. Finish direction: Brushed metal frame. Coordinate power and switching with the selected product.
Reviewed 2026-10-23. Published ranges describe the source’s stated scope and geography; they are not an Oklahoma adjustment or a Coastal estimate. Do not add overlapping project ranges together.
 COASTALCONSTRUCTION