Same-height transition
Join coverings at similar elevations.
Plan this option COASTALCONSTRUCTION
Explore a scope and request a reviewed quote. Coastal confirms service availability, qualified trade partners, site conditions and final pricing before a proposal.
FLOORING
Finish the junction between flooring materials with a transition that suits the height difference and use of the doorway. Coordinate the visible profile with the flooring rather than selecting trim by color alone.
START WITH THE DETAILS
Measure each room and subtract areas outside the work. Record the perimeter separately for trim; layout waste is added to material area, not installation area.
Enter the amount of work and choose the details you know. Your choices follow you into the Project Builder.
SCOPE-SPECIFIC PRICING
Thresholds vary by profile, length and substrate; no directly comparable installed range was established. A numeric range is withheld until the scope and relevant costs are known.
A planning reference for this service only. Selections, local labor, access, quantities and existing conditions need Coastal’s review. Do not add overlapping whole-project and component ranges.
Schluter · research checked 2026-10-22
KNOW WHAT COMES NEXT
Measure floor heights, door clearances and transition lengths.
Check moisture and substrate, plan furniture moves and prepare the base.
Install underlayment and flooring in the manufacturer’s required sequence.
Finish edges, clean the surface and explain return-to-use and care.
Illustrative planning allowance for the stated scope, not a promised start or completion date. On-site time starts after approvals and materials are ready; procurement, inspection waits, curing and discoveries can extend the calendar.
Area and furniture handling · Moisture, leveling and subfloor repairs · Product acclimation or adhesive cure
PERMIT PLANNING
Usually a finish-only scope when the structure, room use and utilities stay unchanged. This is a starting classification, not an address-specific exemption; confirm any related regulated work before starting.
ENGINEERING & DESIGN
Engineering is not usually part of this finish-only scope. Stop for review if hidden damage, structural changes or unusual support loads are found.
Confirm requirements with the city or county responsible for the property before work begins. The address, exact scope and adopted code determine the final requirements.
MAKE IT FIT YOUR HOME
Compare the scope before choosing products. Any direction can be refined with Coastal.
MATERIALS & DETAILS
These original swatches show a general visual direction. Confirm a physical sample, exact finish code and product compatibility before ordering.

Bright reflective silver. Generic visual direction, not an exact manufacturer sample.
Use this direction
Soft satin silver. Generic visual direction, not an exact manufacturer sample.
Use this direction
Low-sheen dark finish. Generic visual direction, not an exact manufacturer sample.
Use this direction
Warm light grain. Generic visual direction, not an exact manufacturer sample.
Use this direction
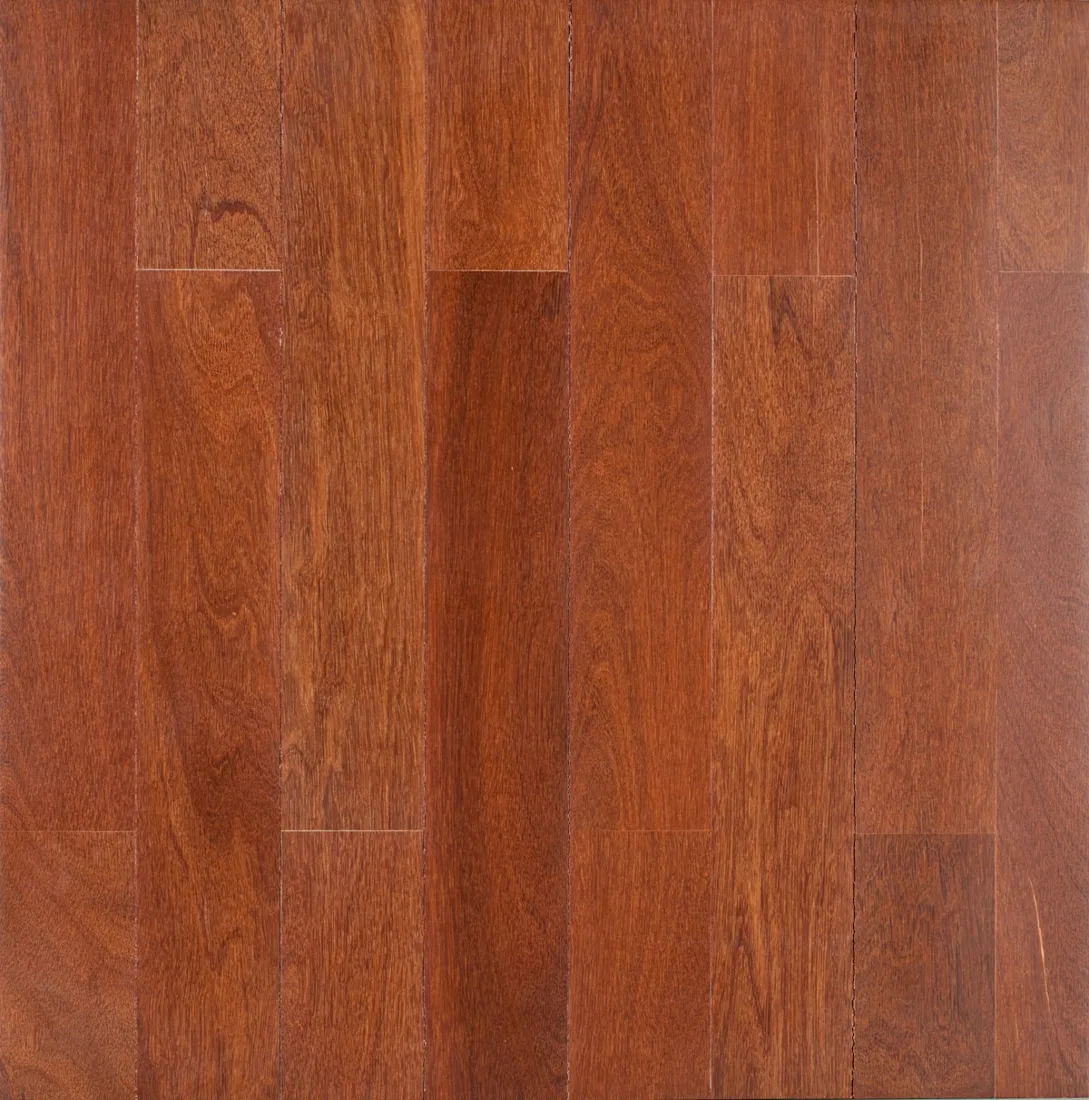
Medium brown grain. Generic visual direction, not an exact manufacturer sample.
Use this direction
Muted gray-brown grain. Generic visual direction, not an exact manufacturer sample.
Use this directionPRODUCT RESEARCH
Manufacturer references help compare options. They do not imply a Coastal dealership, endorsement, or a product selected for your project.
Floor transition and edge-protection profiles; select the profile for adjacent heights and covering types.
Open the original source for product and installation imagery. These are reference links, not Coastal project photographs.
Publisher photographs show wood flooring and a tiled bathroom for discussion. Not a Coastal project photograph.
Stock reference photograph; not a Coastal project or specified product.
YOUR PROJECT, VISUALIZED
Start with common floor transitions and thresholds options, personalize the details, then upload a photo to create an AI concept.
Join coverings at similar elevations.
Bridge a defined change in finished floor height.
Finish a doorway or exposed floor edge with the appropriate profile.
FROM INSPIRATION TO YOUR SPACE
The example photo is inspiration. Your personalized concept applies your saved service and finish selections to the photo you upload.
AI concepts are illustrations. Product matches, measurements and feasibility require Coastal’s review.
YOUR NEXT STEP
Keep rooms, measurements and choices together in the Project Builder.
Reviewed 2026-10-23. Published ranges describe the source’s stated scope and geography; they are not an Oklahoma adjustment or a Coastal estimate. Do not add overlapping project ranges together.
Stock photograph license · Finish swatches and scope diagrams are original illustrations.