Explore a scope and request a reviewed quote. Coastal confirms service availability, qualified trade partners, site conditions and final pricing before a proposal.
SPECIALTY TRADE COORDINATION
Environmental testing and hazardous-material abatement
Coordinate environmental evaluation before disturbing suspect materials in the work area. Keep testing, the written abatement scope and any required clearance or disposal documentation distinct from ordinary demolition.
Identify the system, location, fixtures or affected area. Provide reports and plans if available. Specialist diagnosis and technical sizing remain with the appropriate professional.
Typical scope to confirm
Identify the materials and areas proposed for disturbance
Engage appropriately qualified assessors and laboratories when needed
Define specialist containment, removal and documentation before reconstruction
Make it specific to your project.
Enter the amount of work and choose the details you know. Your choices follow you into the Project Builder.
SCOPE-SPECIFIC PRICING
Your scope sets the price.
Material-specific environmental assessment and any resulting abatement. A numeric range is withheld until the scope and relevant costs are known.
A planning reference for this service only. Selections, local labor, access, quantities and existing conditions need Coastal’s review. Do not add overlapping whole-project and component ranges.
Only agreed assessment, abatement and documentation tasks
Allow for these separately
Assuming all older materials contain asbestos or lead
Automatic testing of every material regardless of assessment
General demolition priced as regulated abatement
Reconstruction
Unidentified materials outside the scope
KNOW WHAT COMES NEXT
From first idea to finished work.
Plan the scope
Define the suspected material and arrange assessment before disturbance.
Prepare and approve
Have the appropriate specialist confirm design, access, permits and equipment.
Complete the work
Coordinate the approved work with other trades and any inspection hold points.
Review and close out
Test the work and collect applicable inspection and product records.
Planning & preparation
Assessment and scope first
Work on site
Set after specialist assessment
Illustrative planning allowance for the stated scope, not a promised start or completion date. On-site time starts after approvals and materials are ready; procurement, inspection waits, curing and discoveries can extend the calendar.
Diagnosis and specialist availability · Equipment or design lead time · Inspection sequence and finish restoration
PERMIT PLANNING
Check the scope and jurisdiction
Permit needs depend on the work and property address. OKC and Edmond review structural alterations; Moore requires permits for most remodels. Confirm finish-only exceptions and any separate trade permits.
Changes to walls, structure or building use
Electrical, plumbing or HVAC changes
Work within a floodplain or historic district
ENGINEERING & DESIGN
Confirm design requirements
Review the load path, existing supports and proposed changes before work. An engineer may be needed for nonstandard spans, added loads, damage or a reviewer-requested design; a permit alone does not mean every detail needs engineering.
Load-bearing changes or uncertain framing
Nonstandard spans, concentrated loads or damaged supports
Soil, foundation or retaining conditions beyond an approved design
Confirm requirements with the city or county responsible for the property before work begins. The address, exact scope and adopted code determine the final requirements.
Environmental assessment and abatement are defined by the material and controls required. Replacement finishes are selected after the specialist’s completion requirements are met.
Environmental testing and hazardous-material abatement. 1 each. Illustrative configuration, not a construction drawing.
Illustrative scope diagram · not a construction detail.
PRODUCT RESEARCH
Brands & real-world examples.
Manufacturer references help compare options. They do not imply a Coastal dealership, endorsement, or a product selected for your project.
Qualifications, assessment methods and the written scope matter more than consumer product brands for this service.
Explore example photos
Open the original source for product and installation imagery. These are reference links, not Coastal project photographs.
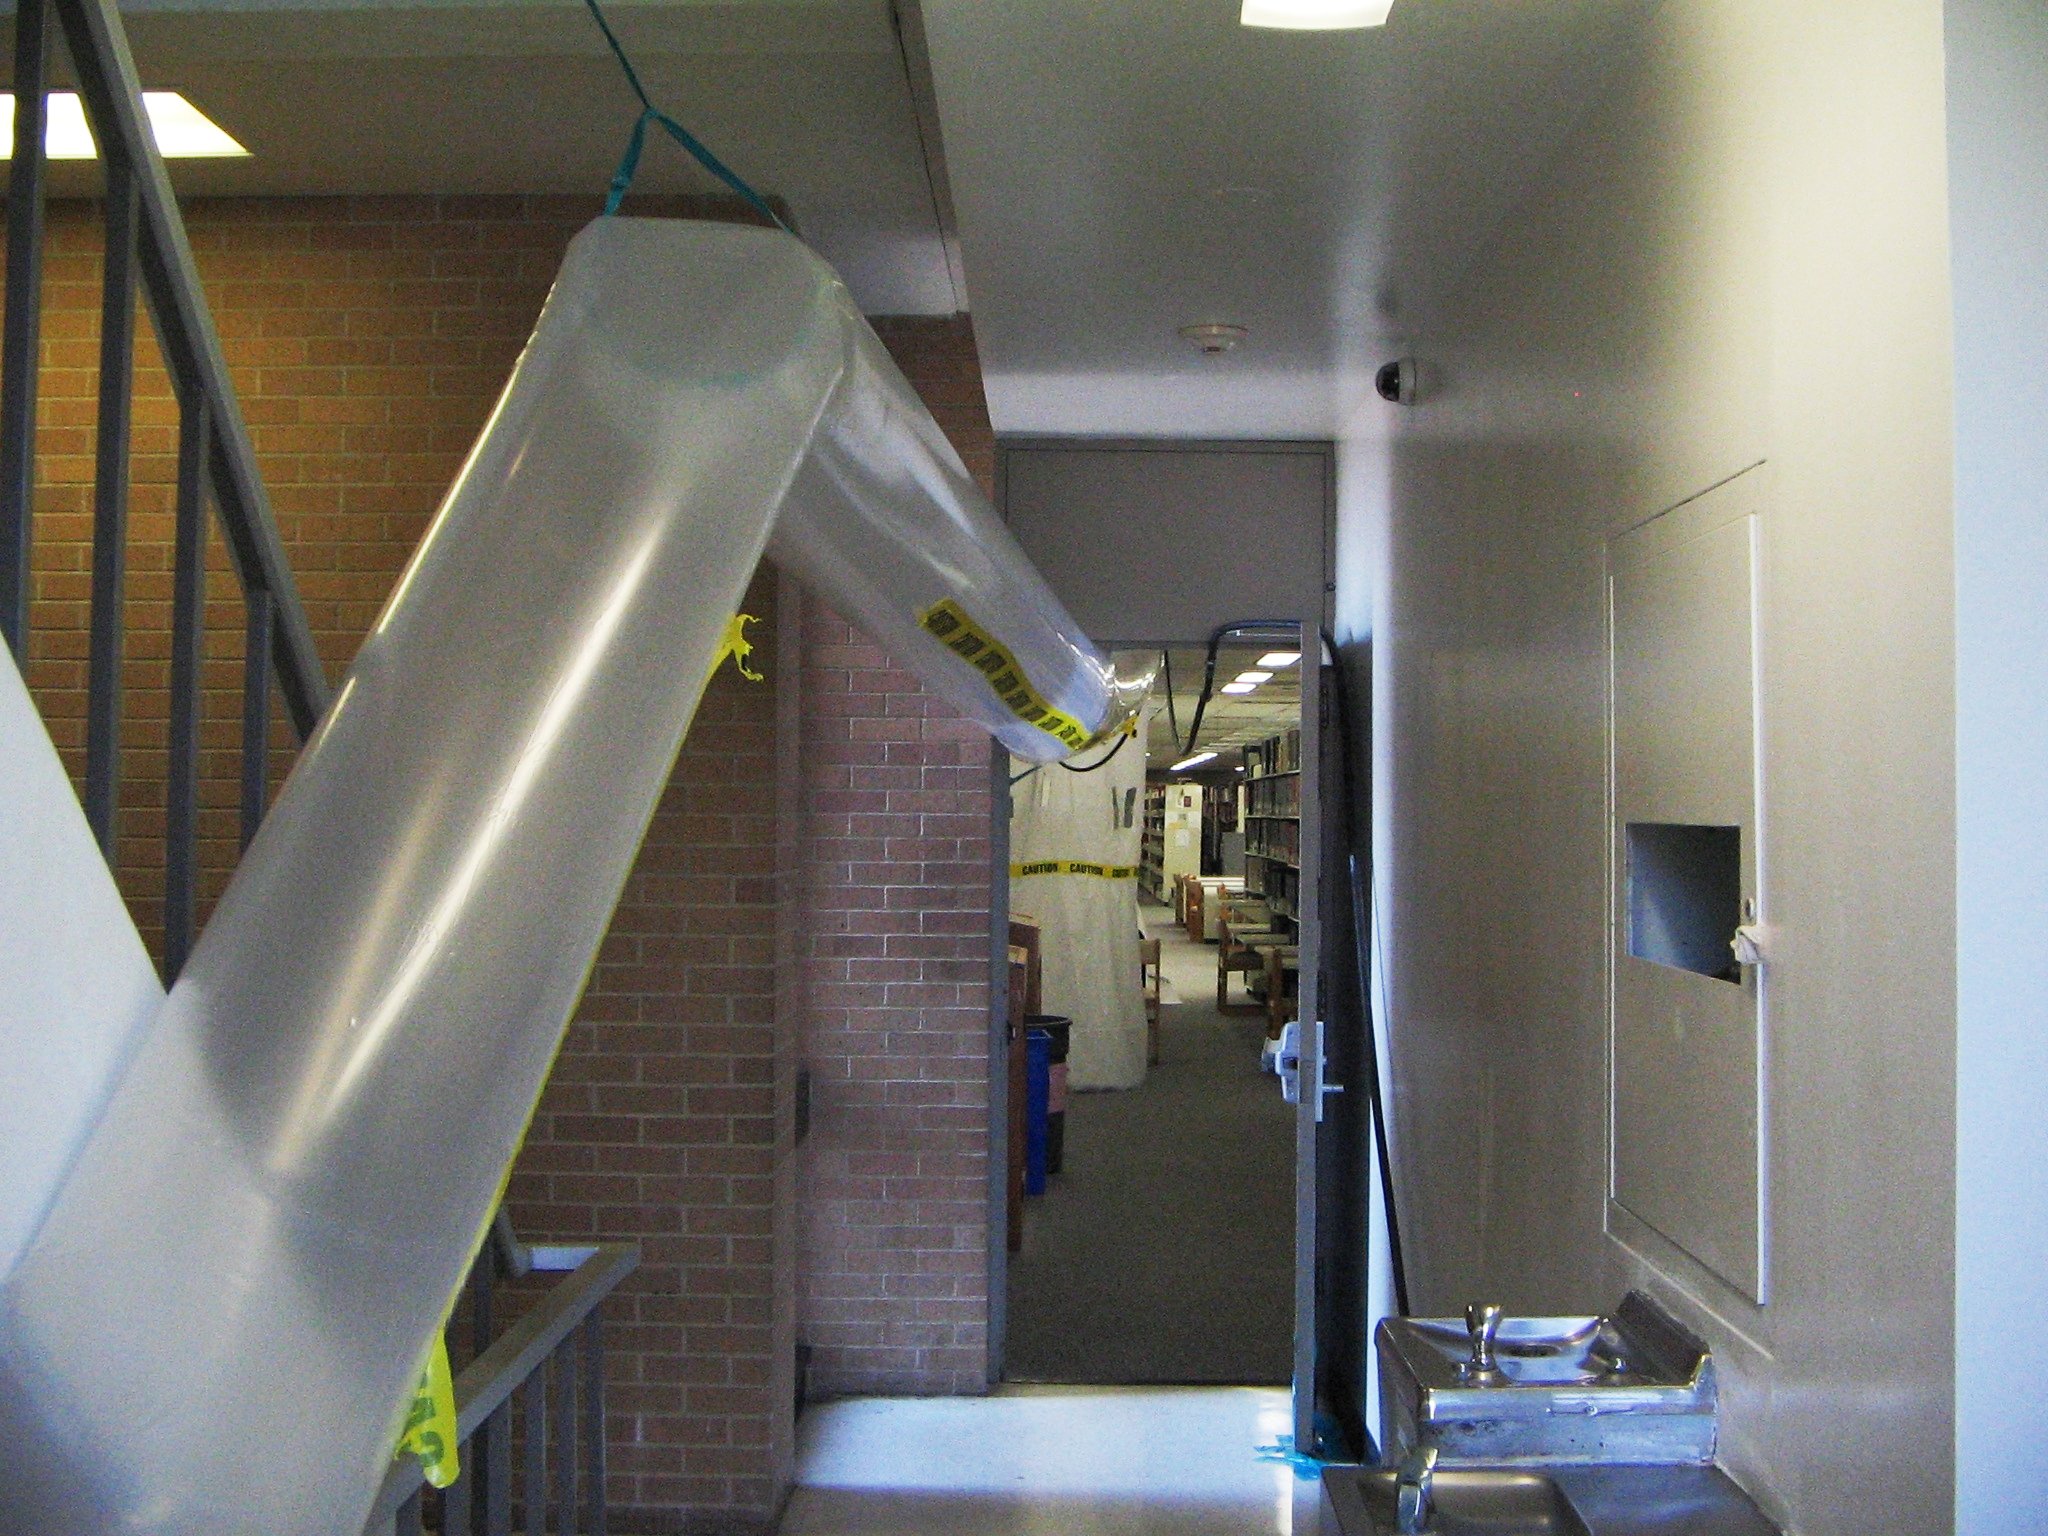
Illustrative temporary exhaust duct at an asbestos-abatement site. Photo by Kurt Nordstrom (CC BY 2.0); source metadata modified by Gazebo. Not a Coastal project.
YOUR PROJECT, VISUALIZED
Choose a direction. See it in your space.
Start with common environmental testing and hazardous-material abatement options, personalize the details, then upload a photo to create an AI concept.
Targeted pre-work assessment
Review suspect materials within the planned disturbance area.
System: Environmental
Requested work: Assessment
Custom product, finish code, or request: Targeted pre-work assessment. Review suspect materials within the planned disturbance area.
Reviewed 2026-10-23. Published ranges describe the source’s stated scope and geography; they are not an Oklahoma adjustment or a Coastal estimate. Do not add overlapping project ranges together.
 COASTALCONSTRUCTION