Quartz countertop
Compare engineered slab patterns with the required edge and sink details.
Plan this option COASTALCONSTRUCTION
Explore a scope and request a reviewed quote. Coastal confirms service availability, qualified trade partners, site conditions and final pricing before a proposal.
COUNTERTOPS
Replace kitchen counters with a surface, edge, and sink configuration suited to the room. Templating follows confirmation that cabinets are level, supported, and ready for the selected top.
START WITH THE DETAILS
Measure each run and depth, including islands. Record sink/cooktop cutouts and exposed edges; fabrication requires a final template.
Enter the amount of work and choose the details you know. Your choices follow you into the Project Builder.
LOW / MIDDLE / HIGH REFERENCE
Low and high are published reference endpoints. Middle is their arithmetic midpoint, not a quoted average, product tier or firm price.
A planning reference for this service only. Selections, local labor, access, quantities and existing conditions need Coastal’s review. Do not add overlapping whole-project and component ranges.
HomeGuide · research checked 2026-10-22 · US national; no Oklahoma adjustment applied · installed
KNOW WHAT COMES NEXT
Confirm countertop runs, cabinet support, cutouts and edge choices.
Verify support and complete the fabricator’s final template.
Remove the old top, fit the new surface and coordinate plumbing reconnection.
Check seams, edges and fixtures; explain cleaning and care.
Illustrative planning allowance for the stated scope, not a promised start or completion date. On-site time starts after approvals and materials are ready; procurement, inspection waits, curing and discoveries can extend the calendar.
Template-to-fabrication lead time · Slab availability and cutouts · Support repairs and separate plumbing visit
PERMIT PLANNING
Usually a finish-only scope when the structure, room use and utilities stay unchanged. This is a starting classification, not an address-specific exemption; confirm any related regulated work before starting.
ENGINEERING & DESIGN
Engineering is not usually part of this finish-only scope. Stop for review if hidden damage, structural changes or unusual support loads are found.
Confirm requirements with the city or county responsible for the property before work begins. The address, exact scope and adopted code determine the final requirements.
MAKE IT FIT YOUR HOME
Compare the scope before choosing products. Any direction can be refined with Coastal.
MATERIALS & DETAILS
These original swatches show a general visual direction. Confirm a physical sample, exact finish code and product compatibility before ordering.

A generic pale stone look; choose a slab or engineered-surface sample for actual veining.
Use this direction


A generic wood counter appearance; confirm food-area and wet-area finish requirements.
Use this directionPRODUCT RESEARCH
Manufacturer references help compare options. They do not imply a Coastal dealership, endorsement, or a product selected for your project.
Engineered quartz slabs for fabricated counters and vanity tops.
Solid-surface sheets and integrated-sink applications.
Open the original source for product and installation imagery. These are reference links, not Coastal project photographs.
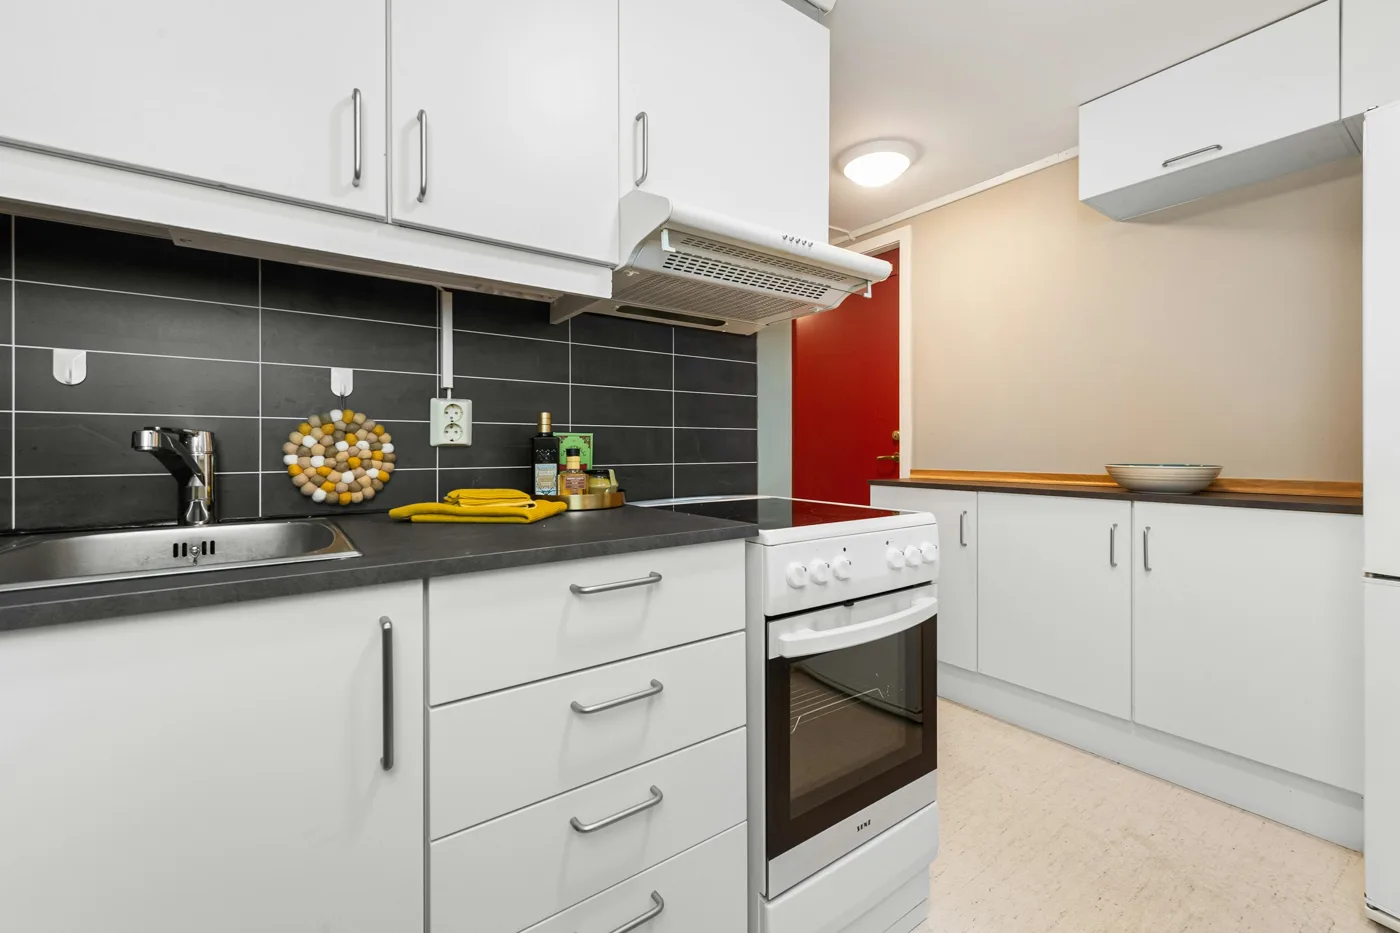
Dark countertop and white cabinet combination. Photo by Lisa Anna on Unsplash; not a Coastal project.
The Torquay kitchen by Sellner Design illustrates an island and countertop transformation. Manufacturer inspiration; not a Coastal project photograph.
Dark countertop and white cabinet combination. Photo by Lisa Anna on Unsplash; not a Coastal project.
YOUR PROJECT, VISUALIZED
Start with common countertop replacement options, personalize the details, then upload a photo to create an AI concept.
Compare engineered slab patterns with the required edge and sink details.
Review the actual slab and care expectations before fabrication.
Explore integrated sink and backsplash details.
FROM INSPIRATION TO YOUR SPACE
The example photo is inspiration. Your personalized concept applies your saved service and finish selections to the photo you upload.
AI concepts are illustrations. Product matches, measurements and feasibility require Coastal’s review.
YOUR NEXT STEP
Keep rooms, measurements and choices together in the Project Builder.
Reviewed 2026-10-23. Published ranges describe the source’s stated scope and geography; they are not an Oklahoma adjustment or a Coastal estimate. Do not add overlapping project ranges together.
Stock photograph license · Finish swatches and scope diagrams are original illustrations.