Explore a scope and request a reviewed quote. Coastal confirms service availability, qualified trade partners, site conditions and final pricing before a proposal.

DECKS, COVERS, FENCES & STRUCTURES

Carports

Provide covered parking with clearances for the actual vehicles, doors and turning approach. Plan roof drainage and anchorage so the carport works with the driveway and nearby structures.

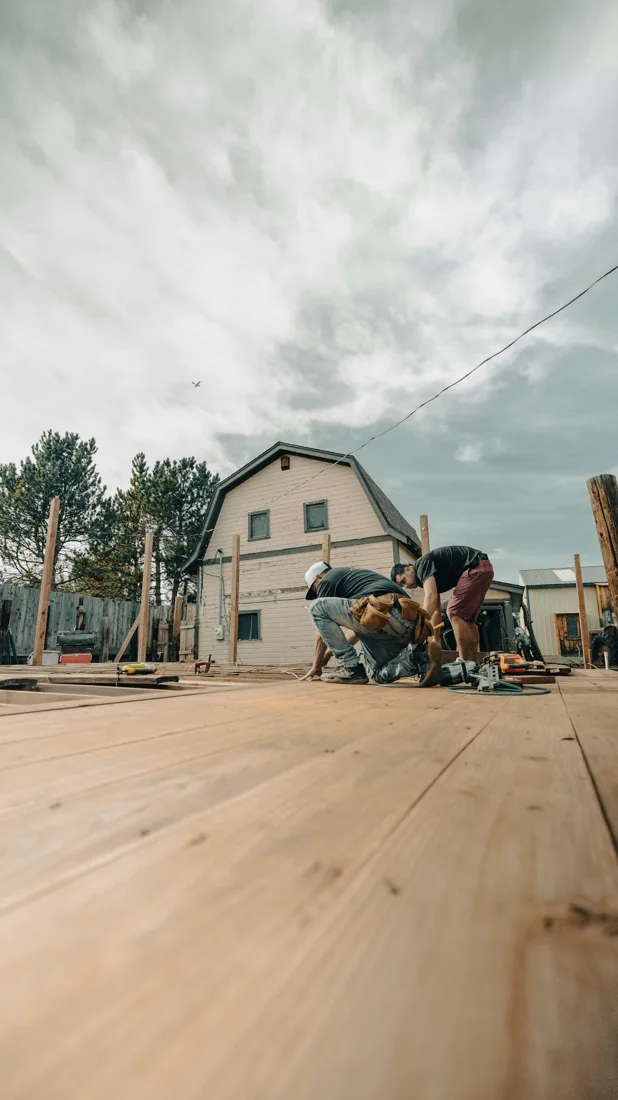
Wood deck under construction
TROY ALLEN · Unsplash License Stock reference photograph; not a Coastal project or specified product.

START WITH THE DETAILS

What goes into
the work.

Measure footprint, height, fence length and gate count separately. Note grade, posts, access, attachment and stairs.

Typical scope to confirm

  • Measure vehicle height, width and approach space
  • Define frame, roof and anchorage system
  • Coordinate slab or footing requirements
  • Specify gutters, trim and optional electrical work

Make it specific to your project.

Enter the amount of work and choose the details you know. Your choices follow you into the Project Builder.

LOW / MIDDLE / HIGH REFERENCE

Low$8per sq ft
Middle$19per sq ft
High$30per sq ft

Low and high are published reference endpoints. Middle is their arithmetic midpoint, not a quoted average, product tier or firm price.

A planning reference for this service only. Selections, local labor, access, quantities and existing conditions need Coastal’s review. Do not add overlapping whole-project and component ranges.

HomeGuide · research checked 2026-10-22 · US national · installed

Continue with these selections ↗

What changes the price

  • Vehicle count and clear height
  • Prefab versus custom attached construction
  • Foundation and wind-design requirements
What the reference covers
  • Frame and roof
  • Delivery
  • Installation
Allow for these separately
  • Enclosed garage walls and doors
  • New driveway or utility extensions unless listed
  • New paving or foundation work unless quoted
  • Enclosure walls
  • Electrical installation

KNOW WHAT COMES NEXT

From first idea to finished work.

  1. Plan the scope

    Confirm vehicle clearances, structure, footings and property location.

  2. Prepare and approve

    Review supports, attachment, setbacks and approvals; select materials.

  3. Complete the work

    Build approved footings and structure, then add finishes and selected accessories.

  4. Review and close out

    Check connections, gates, steps and railings; complete required inspections.

Planning & preparation
3–10 weeks
Work on site
1–4 weeks

Illustrative planning allowance for the stated scope, not a promised start or completion date. On-site time starts after approvals and materials are ready; procurement, inspection waits, curing and discoveries can extend the calendar.

Footings and structural design · Weather and ground conditions · Material availability and inspection waits

PERMIT PLANNING

Check the scope and jurisdiction

Size, height, attachment, use and location determine approvals. Edmond lists exceptions for some small detached structures and fences; OKC asks owners to check shed scope before construction. Confirm setbacks, easements and utility work too.

  • Attached or substantial new outdoor structure
  • Work outside local size/height exemptions
  • Property-line, easement, utility or drainage impacts

ENGINEERING & DESIGN

Engineering required for these conditions

Edmond requires an engineered footing design for the footprint additions covered by its alteration/addition checklist. Other locations and existing-space conversions need scope-specific structural review.

  • An Edmond footprint addition under the city alteration/addition checklist
  • New loads on existing framing or foundations
  • Unusual soil conditions or nonstandard structural details

Confirm requirements with the city or county responsible for the property before work begins. The address, exact scope and adopted code determine the final requirements.

Local permit & engineering sourcesEdmond — when a permit is needed ↗ Oklahoma City — Development Center requirements ↗ Edmond — residential alteration/addition checklist ↗

MAKE IT FIT YOUR HOME

Your starting options.

Compare the scope before choosing products. Any direction can be refined with Coastal.

03

Freestanding carport

Locate independent supports to protect vehicle circulation.

Plan this option

MATERIALS & DETAILS

Find your finish.

These original swatches show a general visual direction. Confirm a physical sample, exact finish code and product compatibility before ordering.

Metal finish direction

PRODUCT RESEARCH

Brands & real-world examples.

Manufacturer references help compare options. They do not imply a Coastal dealership, endorsement, or a product selected for your project.

Explore example photos

Open the original source for product and installation imagery. These are reference links, not Coastal project photographs.

Two-car cover reference

Source photograph illustrates a two-car covered parking arrangement. Example by the source, not a Coastal project.

YOUR PROJECT, VISUALIZED

Choose a direction.
See it in your space.

Start with common carports options, personalize the details, then upload a photo to create an AI concept.

Steel carport

Use a specified metal frame and roof system.

  • Structure: Carport
  • Material: Steel
  • Main color / finish: Dark bronze
  • Custom product, finish code, or request: Steel carport. Finish direction: Dark bronze. Use a specified metal frame and roof system.
Use this look

Attached carport

Coordinate attachment and roof drainage with the home.

  • Structure: Carport
  • Attachment: Attached to home
  • Main color / finish: Charcoal
  • Custom product, finish code, or request: Attached carport. Finish direction: Charcoal. Coordinate attachment and roof drainage with the home.
Use this look

Freestanding carport

Locate independent supports to protect vehicle circulation.

  • Structure: Carport
  • Attachment: Freestanding
  • Main color / finish: Soft white
  • Custom product, finish code, or request: Freestanding carport. Finish direction: Soft white. Locate independent supports to protect vehicle circulation.
Use this look
Wood deck under construction
TROY ALLEN · Unsplash License Stock reference photograph; not a Coastal project or specified product.

FROM INSPIRATION TO YOUR SPACE

Your home. This direction.

The example photo is inspiration. Your personalized concept applies your saved service and finish selections to the photo you upload.

  1. Choose a preset and adjust its selections.
  2. Add a photo of the room or area.
  3. Create a concept, compare it, and keep it with your project.
Open the visualizer

AI concepts are illustrations. Product matches, measurements and feasibility require Coastal’s review.

YOUR NEXT STEP

Bring it into your plan.

Keep rooms, measurements and choices together in the Project Builder.

Related scopes

Research sources & pricing notes

Reviewed 2026-10-23. Published ranges describe the source’s stated scope and geography; they are not an Oklahoma adjustment or a Coastal estimate. Do not add overlapping project ranges together.

Stock photograph license · Finish swatches and scope diagrams are original illustrations.

Harbor

Coastal’s AI project consultant

Ready to help
Coastal Construction
Optional voice conversation

Speak or type; Harbor answers aloud. Your microphone stays off until you choose voice.

Service guide · prepared Coastal answers
AI chat uses your messages and selected project details; optional voice uses audio. OpenAI processes these when AI is used. An inquiry is sent to Coastal only when you submit it.

Talk to a person
Call now · 405-872-6050