Combined fan and light
Use one ceiling assembly after confirming the required performance and fit.
Plan this option COASTALCONSTRUCTION
Explore a scope and request a reviewed quote. Coastal confirms service availability, qualified trade partners, site conditions and final pricing before a proposal.
SPECIALTY TRADE COORDINATION
Coordinate bathroom exhaust ventilation with the lighting plan and available electrical supply. Verify the fan location, exterior discharge route and controls before selecting an integrated or separate fixture arrangement.
Specialist qualifications, responsibility and availability are confirmed for your project.
START WITH THE DETAILS
Identify the system, location, fixtures or affected area. Provide reports and plans if available. Specialist diagnosis and technical sizing remain with the appropriate professional.
Enter the amount of work and choose the details you know. Your choices follow you into the Project Builder.
LOW / MIDDLE / HIGH REFERENCE
Low and high are published reference endpoints. Middle is their arithmetic midpoint, not a quoted average, product tier or firm price.
The figures above remain the source reference. They do not price these selections or a complete installed project.
A planning reference for this service only. Selections, local labor, access, quantities and existing conditions need Coastal’s review. Do not add overlapping whole-project and component ranges.
HomeGuide · research checked 2026-10-22 · US national; no Oklahoma adjustment · material only
KNOW WHAT COMES NEXT
Review fan discharge route, electrical supply and required lighting.
Have the appropriate specialist confirm design, access, permits and equipment.
Coordinate the approved work with other trades and any inspection hold points.
Test the work and collect applicable inspection and product records.
Illustrative planning allowance for the stated scope, not a promised start or completion date. On-site time starts after approvals and materials are ready; procurement, inspection waits, curing and discoveries can extend the calendar.
Diagnosis and specialist availability · Equipment or design lead time · Inspection sequence and finish restoration
PERMIT PLANNING
New or altered electrical, plumbing and mechanical systems need permit review. Edmond lists limited minor-repair exceptions; OKC directs permitted trade work through licensed, registered contractors.
ENGINEERING & DESIGN
Routine replacement within an existing system does not usually need a separate engineering design. The licensed specialist must confirm sizing, compatibility and whether the actual change needs additional design review.
Confirm requirements with the city or county responsible for the property before work begins. The address, exact scope and adopted code determine the final requirements.
MAKE IT FIT YOUR HOME
Compare the scope before choosing products. Any direction can be refined with Coastal.
MATERIALS & DETAILS
These original swatches show a general visual direction. Confirm a physical sample, exact finish code and product compatibility before ordering.

Simple light grille suited to many ceilings. Illustrative generic appearance; confirm a physical sample.
Use this direction
Integrated light changes the visible ceiling profile. Illustrative generic appearance; confirm a physical sample.
Use this direction
Consider a grille that visually recedes into the ceiling; availability is model-specific. Illustrative generic appearance; confirm a physical sample.
Use this directionPRODUCT RESEARCH
Manufacturer references help compare options. They do not imply a Coastal dealership, endorsement, or a product selected for your project.
Combined bathroom exhaust fan and LED light example; verify sizing and application. Example for selection research; no dealer relationship or endorsement is implied.
Open the original source for product and installation imagery. These are reference links, not Coastal project photographs.
Official product gallery illustrates a fan/light grille and installed appearance. Reference image from the named source, not a Coastal project.
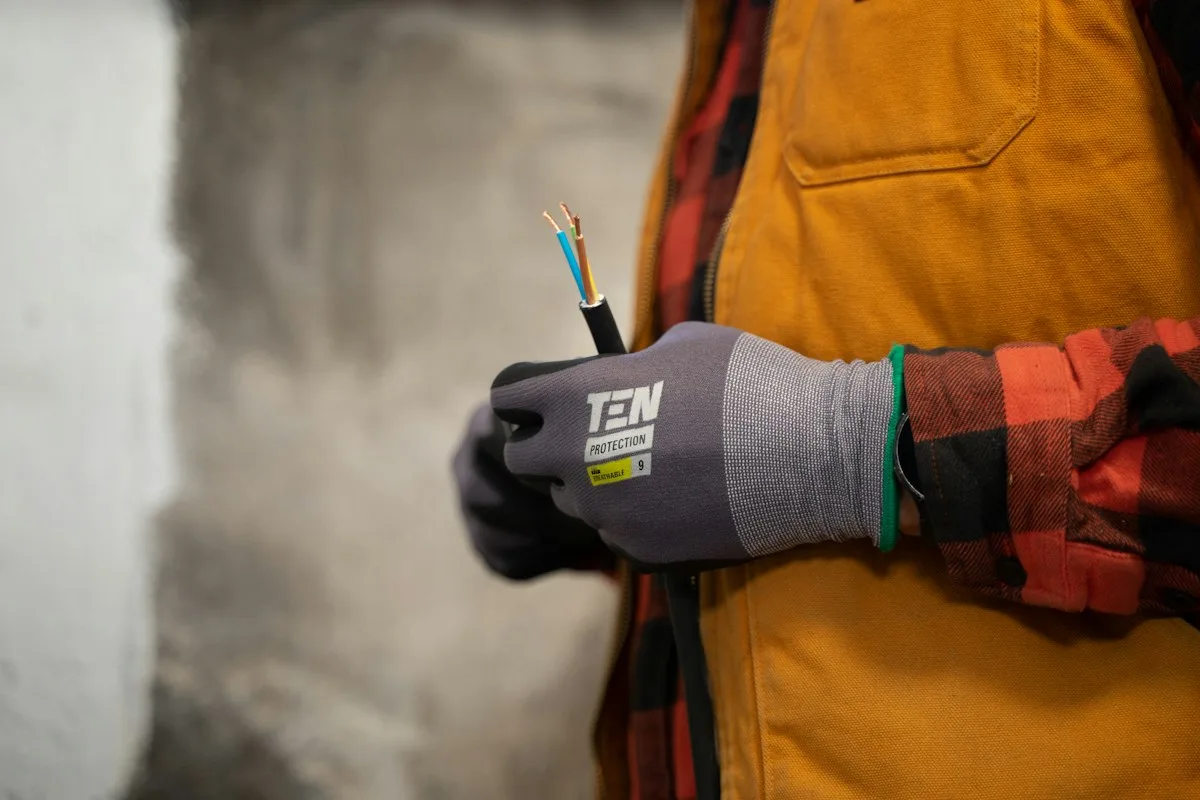
Stock reference photograph; not a Coastal project or specified product.
YOUR PROJECT, VISUALIZED
Start with common bathroom ventilation and lighting upgrades options, personalize the details, then upload a photo to create an AI concept.
Use one ceiling assembly after confirming the required performance and fit.
Choose independent placement and control for ventilation and room lighting.
Discuss automatic operation or timed run-on with the specialist.
FROM INSPIRATION TO YOUR SPACE
The example photo is inspiration. Your personalized concept applies your saved service and finish selections to the photo you upload.
AI concepts are illustrations. Product matches, measurements and feasibility require Coastal’s review.
YOUR NEXT STEP
Keep rooms, measurements and choices together in the Project Builder.
Reviewed 2026-10-23. Published ranges describe the source’s stated scope and geography; they are not an Oklahoma adjustment or a Coastal estimate. Do not add overlapping project ranges together.
Stock photograph license · Finish swatches and scope diagrams are original illustrations.