Explore a scope and request a reviewed quote. Coastal confirms service availability, qualified trade partners, site conditions and final pricing before a proposal.
BATHROOM REMODELING
Accessible bathroom improvements
Adapt the bathroom around the user’s actual reach, balance, transfer, and circulation needs. Features are selected together so a lower threshold, seat, hand shower, and support locations work as a coordinated space.
Measure the room, vanity and tub/shower separately. Note door swing, fixture locations, ventilation and any access goals.
Typical scope to confirm
Discuss user needs and measure the approach, door, and fixture spaces
Review anchorage for support bars and seats and the feasibility of threshold changes
Define the selected fixture, control, storage, and finish modifications
Make it specific to your project.
Enter the amount of work and choose the details you know. Your choices follow you into the Project Builder.
SCOPE-SPECIFIC PRICING
Your scope sets the price.
A user-specific set of accessibility improvements, not a standardized bathroom package. A numeric range is withheld until the scope and relevant costs are known.
A planning reference for this service only. Selections, local labor, access, quantities and existing conditions need Coastal’s review. Do not add overlapping whole-project and component ranges.
Confirm the written scope and responsibility for each item.
Allow for these separately
An automatic claim of ADA compliance
Medical or occupational-therapy assessment
Structural modifications unless designed and priced
Scope beyond the written proposal
KNOW WHAT COMES NEXT
From first idea to finished work.
Plan the scope
Plan turning space, transfers, fixtures and wet-area access for the user.
Prepare and approve
Order products, review permits and protect the route to the bathroom.
Complete the work
Complete rough work, waterproofing, required checks, finishes and fixture installation.
Review and close out
Test drainage and ventilation, inspect sealants and review maintenance.
Planning & preparation
3–10 weeks
Work on site
2–6 weeks
Illustrative planning allowance for the stated scope, not a promised start or completion date. On-site time starts after approvals and materials are ready; procurement, inspection waits, curing and discoveries can extend the calendar.
Fixture or layout changes · Waterproofing and cure time · Hidden water damage and specialty glass
PERMIT PLANNING
Check the scope and jurisdiction
Permit needs depend on the work and property address. OKC and Edmond review structural alterations; Moore requires permits for most remodels. Confirm finish-only exceptions and any separate trade permits.
Changes to walls, structure or building use
Electrical, plumbing or HVAC changes
Work within a floodplain or historic district
ENGINEERING & DESIGN
Confirm design requirements
Review the load path, existing supports and proposed changes before work. An engineer may be needed for nonstandard spans, added loads, damage or a reviewer-requested design; a permit alone does not mean every detail needs engineering.
Load-bearing changes or uncertain framing
Nonstandard spans, concentrated loads or damaged supports
Soil, foundation or retaining conditions beyond an approved design
Confirm requirements with the city or county responsible for the property before work begins. The address, exact scope and adopted code determine the final requirements.
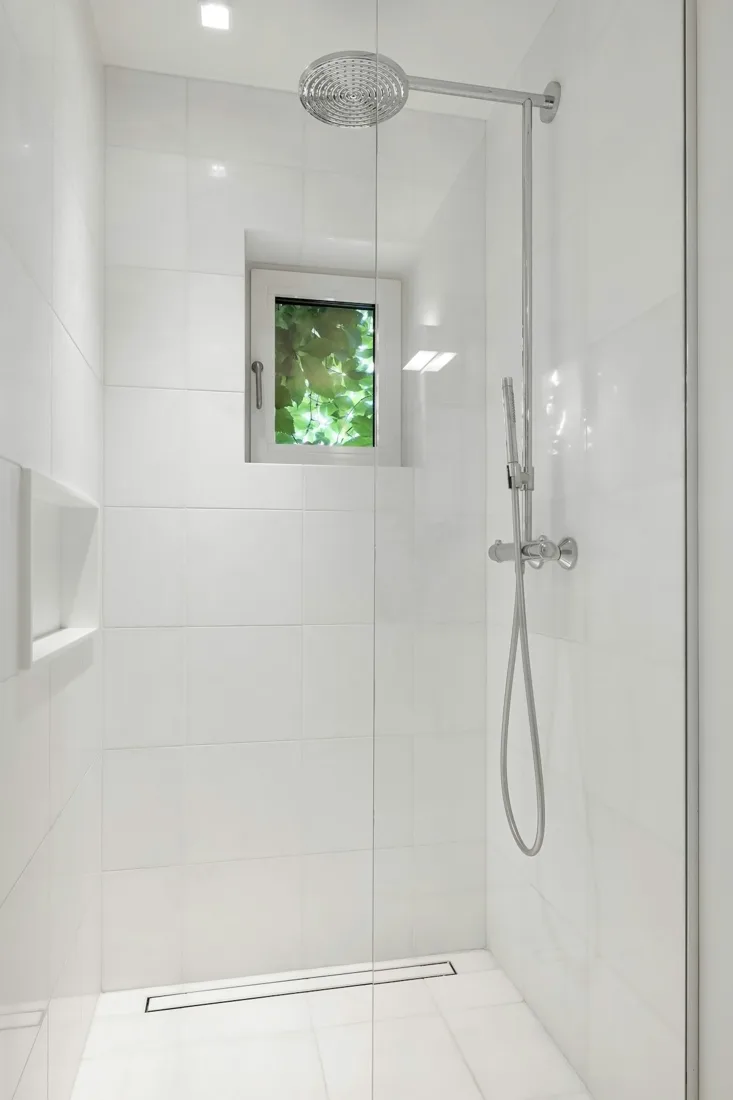
Stock reference photograph; not a Coastal project or specified product.
YOUR PROJECT, VISUALIZED
Choose a direction. See it in your space.
Start with common accessible bathroom improvements options, personalize the details, then upload a photo to create an AI concept.
Seats and support bars
Plan positions and anchorage around the intended user.
Access goals: Seating / grab bars
Custom product, finish code, or request: Seats and support bars. Finish direction: Warm white ceramic look. Plan positions and anchorage around the intended user.
Review base options and water containment before choosing a threshold.
Access goals: Lower threshold
Custom product, finish code, or request: Lower-threshold bathing. Finish direction: Sand porcelain look. Review base options and water containment before choosing a threshold.
Evaluate approach and maneuvering space around the fixtures.
Access goals: Circulation / doorway review
Custom product, finish code, or request: Circulation and doorway review. Finish direction: Slate gray porcelain look. Evaluate approach and maneuvering space around the fixtures.
Reviewed 2026-10-23. Published ranges describe the source’s stated scope and geography; they are not an Oklahoma adjustment or a Coastal estimate. Do not add overlapping project ranges together.
 COASTALCONSTRUCTION